Pages

Showing posts with label Sacramento. Show all posts

Hitting the Dive Bar and Pizza Joint on a Saturday Night


The Crest Theater, K Street Sacramento

A couple of weeks ago, we went to see Javier Bardem in Biutiful at the classic Crest Theater on K Street in Sacramento with one of our very good friends. (Check out the upcoming line-up on the marquee!) Biutiful was beautiful, but also tragic...no matter how hard Javier tries to change the inevitable.

After this poignant film, we needed a little lightening up. As luck would have it, K Street has been experiencing a revival.

"The powers that be" in Sacramento have been working hard to encourage new businesses along K Street, one of the prominent downtown streets in the city. The plans are to make it a premier entertainment district for downtown Sacramento. I was lucky to be involved with this process when I designed a restaurant called Cosmopolitan Cafe, which I wrote about HERE and HERE a few years ago. On the same block, right across from the Crest, a couple of new places have opened that we had to check out. San Francisco nightclub operator, George Karpaty decided Sacramento was an excellent bet for two new ventures. The first one we checked out was the Dive Bar:


It is not what you might expect from a regular dive bar. This one features a 40 foot long, 7,500 gallon salt water fish tank above the bar. There are lots of fish....but it also is home to Sacramento's mermaid and merman population. Sacramento is known, after all, to have one of the most diverse populations in the country.....ahem.

Here's a little peek at the Dive Bar's beautiful mermaids with the in house DJ:

Mermaids in their natural habitat at the Dive Bar.
Photo via the Dive Bar Website
Mermaids swimming at the Dive Bar.
Photo via The Dive Bar Website
And here is the the bar crowd the night we were there:


The place was jammed with those imbibing cocktails all heads turned toward the mermaid in residence. We were no exception. Time for one quick cocktail before heading next door to check out the second of Karpaty's ventures, Pizza Rock. I had heard a bit about the interiors at this newest of "pizza joints", but words do not do it justice.

Pizza Rock has to be experienced first hand to really feel the "impact". A Sistine Chapel-esque mural graces the ceiling where angelic beings float about hanging onto electric guitars, while a Peterbilt truck crashes through the brick wall right over the patrons. (I am not sure I would want that table!) 

Pizza Rock partner, Tony Gemignani, is the first American ever to win first place for his Neapolitan Pizza in The World Pizza Cup competition in Naples, Italy. The pizza is "divine", the atmosphere "electric", and we can't wait to take the girls back with us next time!


As the evening was winding down, we realized we had one more place to see. Time was too short, so  we made a plan to come back. We will  be checking out District 30, a high end modern bar and dance club next door to Pizza Rock next time we head over to K Street. Here's a peek:

Photo via District 30 website

Photo via District 30 website
Mr. Karpaty, you've been a busy man!

Photo via District 30 website

Crocker Museum's New Gwathmey Siegel Addition

          
The Original Crocker Art Museum
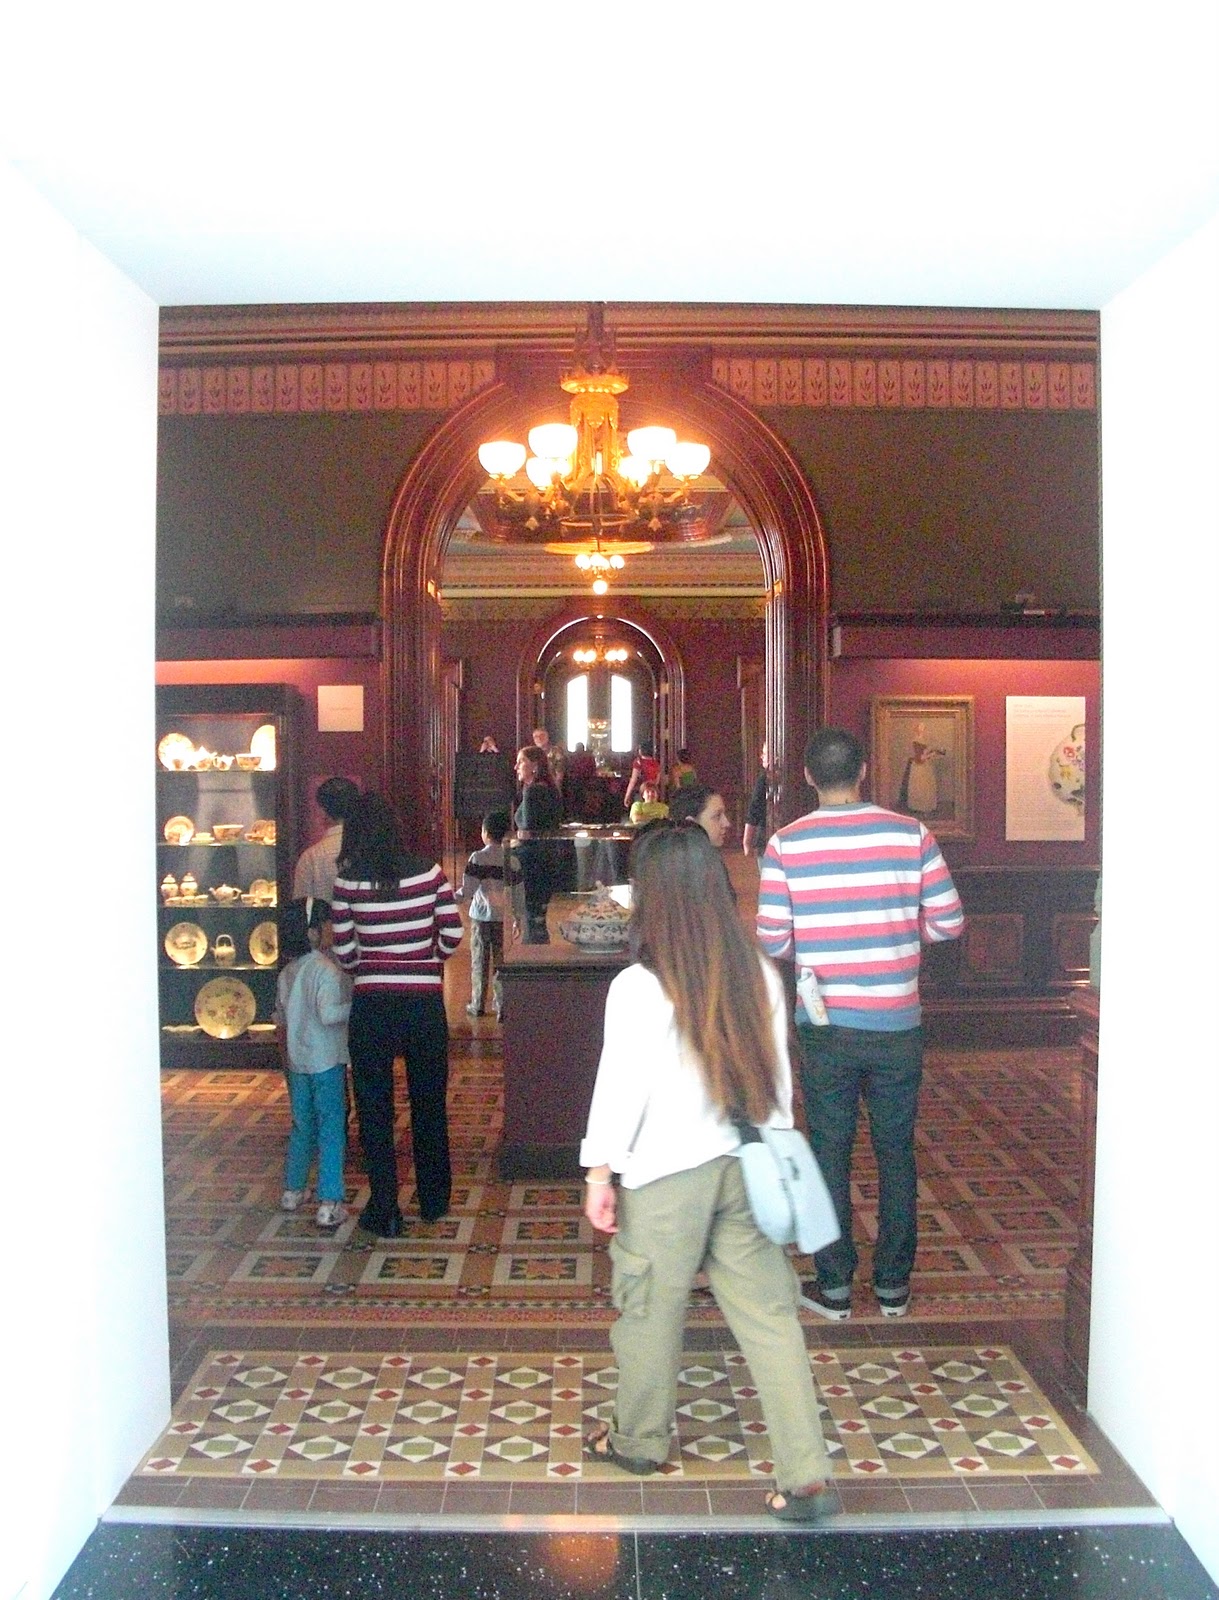
Last Sunday, my mom and I, along with thousands of other art enthusiasts, decided we had to be a part of the opening day of the Crocker Art Museum's new addition. We have always known the Crocker in it's beautifully historic Victorian incarnation, having been donated to the City of Sacramento and the California Museum Association by Margaret Crocker in 1885.

Original Crocker Art Museum Entrance
  On 10.10.10, the new and very modern addition designed by Gwathmey Siegel and Associates was officially opened to the public. And what an opening! As we approached the building (I had been following progress for months prior to seeing it finished) there was a definite air of celebration. Parked on the street and in the park in front of the museum was a huge collection of cars on display. Not just any cars. These were from the Art Cars Fest 2010.These are cars decorated by artists who use them in their daily lives. I will have more on them later!
The Marriage of Original Craocker and the new Expansion by Gwathmey Siegel
The new building is very modern and creates a beautiful counterpoint to the Victorian tradition. For much more information about the design and process, click HERE.

New Expansion by Gwathmey Siegal
As soon as we entered, we were sold. The spaces soared, as did our spirits. I cannot tell you how we felt. A feeling of civic pride, sure, but also a feeling of excitement and anticipation that we were going to be able to have access to this fantastic new facility.

New Entry look out to the Original Crocker
We noticed how many volunteers were on hand to answer questions and direct traffic flow. Everyone was knowledgeable, helpful and enthusiastic to be a part of something grand. Their enthusiasm is quite catching. Both my mom and I are planning to become much more involved with the museum.

Kamehameha by Deborah Butterfield, with a very helpful docent
So let me show you around a little... This is the main entry level. Already we are seeing monumental art....

Pacific Ocean, by Jennifer Bartlett, "84
 And the space is awesome (to quote a teenager that happened to be standing near us). I discovered that the cafe in the Museum is under the direction of one of my favorite Sacramento restaurateurs, Patrick Mulvaney, owner of Mulvaney's Building and Loan. More info about the cafe HERE. I will be back.....often.


Crocker Art Museum Hall and Cafe Seating

We were advised to head up to the third floor, the main exhibit halls, before they became too crowded...so up we went....

....and in the stair well discovered this ethereal computer animated projection entitled Rapunzel by Jennifer Steinkamp

Rapunzel#10 by Jennifer Steinkam

Rapunzel just got us in the mood for more. The third floor is where the main exhibition galleries are located. We were lucky to see a couple of the galleries full of art that has been promised to the museum by generous donors. I was not able to take pictures here, but there was plenty more to see in the may other gallery spaces....


Cold and Cloudy Today, Tonight and Tomorrow Sam Richardson
This is an example of the spaces allotted to contemporary art....The skylights you see are the sawtooth design on the building exterior. They are reminiscent of the old factories in the Sacramento area....

New Gallery Space

 I have included just some of the pieces that stopped me in my tracks. There is so much to see that we are going to be coming back throughout the year.

Portrait of My Father by Stephen J. Kaltenback

Untitled (Disasters of War 10) by Gettfried Helnwein
Large spaces for large art

Birth of Cain by Troy Dalton
There are also new gallery spaces dedicated to historical California art...

New California Art Gallery Space
 They were buzzing with happy art enthusiasts....

More Gallery Space

California Gallery, Yosemite
This photo is where the new is married to the old. It was not intentional in my photo, but the white walls of the new wing looks almost heavenly as it leads a patron into the gracious tradition of the original building.....
Entering the Original Crocker
Not only did the Crocker treat us to an uplifting new addition to the Sacramento Cultural scene with the museum opening, they also reminded us there is a wealth of culture in the arts that are just as important. The Grand Opening had dancers from Mexico..... 
   
And India.....


And there was inspiring music...
Sacramento Youth Symphony
 I wish that I could have stayed longer, but other commitments were calling....and we promised ourselves we would be back often.

On the way out, I stopped into the Museum gift shop and saw a couple of things to add to my Holiday wish list....

The Crocker Art Museum Collection, Unveiled

The Vase Unveiled, The Sidney Swidler Collection of the Contemporary Vessel (This is one of the exhibits we did not have time to see...we are making it back to the Museum next week!)
I hope you had a memorable 10.10.10!

East Sacramento Home Tour

Dean and Dean Tudor Revival
Last Sunday, the East Sacramento Home Remodeling Tour was the hot ticket....hot as in the high 90's hot. My designer friend Leanne and I were planning on walking the tour through this lovely Sacramento neighborhood, but the air conditioned car was calling our names.
But the houses were beautiful, as expected.
The first house was designed by architects Dean and Dean and constructed in 1925. A beautiful brick Tudor, I was excited to get to see inside! We swept through the interior to the backyard which had been redesigned by Landscape designer Michael Glassman, a Sacramento mainstay. I snapped one picture before I was told that this home was off limits to photography. Rats...I was caught in the act. So unfortunately, no interior shots (which was an "Old World" style in keeping with the architecture).

Michael Glassman Garden Design

East Sacramento is home to a neighborhood known as the "Fabulous Forties" one of the most desirable and upscale neighborhoods in the Sacramento region. This area is so named because the streets are all numbered in the forties.... this particular street being 45th Street. The architecture in this area was highly influenced by the architecture company of Dean and Dean which was immersed in the popular Revival Style of the 20's, 30's and 40's. Tudors, Arts and Crafts, and Mediterranean are all styles that can be found in this area. I snapped a couple of pictures of some of the other houses on this street to give you a feeling for this beautiful neighborhood:

The Tudor house next door

A Mediterranean across the street.

The next house on the tour was one I have had the pleasure of working on over the last few years. It is a classic Monterey Revival built in 1927.

I redesigned the back portion of the house a few years ago, which originally housed a maid's room, small den and kitchen, into a larger kitchen and family room combination. Here is just a peek at the kitchen:
Kitchen
And this is a little of the Guest Room we just finished recently:
Guest Room
I will have better pictures before too long of the whole house, so stay tuned!
Next on the tour, we moved to another neighborhood in East Sacramento which was developed a little later in the 40's and 50's. There are some very cute craftsman houses here, as well some Ranch Style homes. This next house was very cute:

Remodeled Cottage

This 1941 cottage had the front porch remodeled, and the owners incorporated craftsman details into the new cabinetry on the interior. My friend Ted Smith was the architectural designer here.

New fireplace mantle and built ins
I think we all like a pretty white kitchen, and this new kitchen was no exception.

Cottage Kitchen

I liked the Caesarstone Blue Lagos counters, and the grey limestone back splash with the white cabinets and the wide plank floors.

Caesarstone Counters

The owner had the greatest idea to show off her collection of vintage kitchen tools:

Cute Display

Next up was a house that was built in 1895, an original farmhouse style. These owners transformed the 1,305 sq. foot cottage into a 2,906 sq. foot family home.
This photo is of the new addition which is at the back of the house:

The kitchen was the highlight of the remodel with it's red AGA stove. The feeling was bright and happy....the great windows let in so much light and yellow, white, black and red color scheme was charming.

The last house was originally intended to be a remodel, but the structural constraints led the contractor/owner to start over. I must say the new facade looks very much like the original, in keeping with the neighborhood style. I was not able to get a good shot of the exterior, but I did get some interior shots:

This kitchen also has a farm house sink and white cabinets like the last two houses, but these home owners went a little more contemporary with a glass tile and Carrera marble back splash. The cabinets that had glass doors had a pretty apple green painted in the back. The counters were a honed black absolute granite.

The owners created an open plan with a large Family Room adjacent to the kitchen. I liked the school house light fixtures over the island.


The house is occupied, but still in progress. I think a TV is slated to be put in above the Family Room cabinetry.

So that's it!

One of the things that interested me on this tour was the architectural diversity in East Sacramento. The houses were built from the late 1800's to the 1950's, and that accounts for much of the variation. People that live in this area have an appreciation for older homes, and for the most part try to maintain the architectural integrity of the area. I like that.

LinkWithin

Related Posts Plugin for WordPress, Blogger...
 

Most Reading